Description
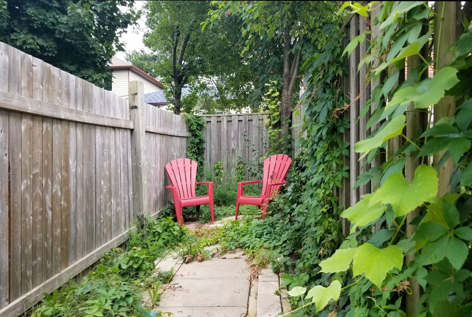
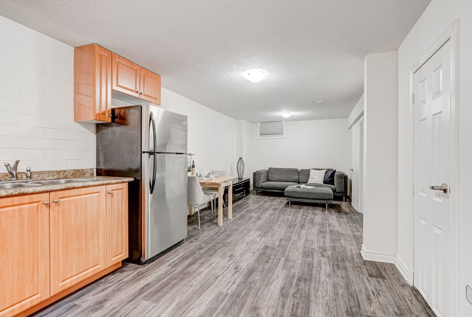
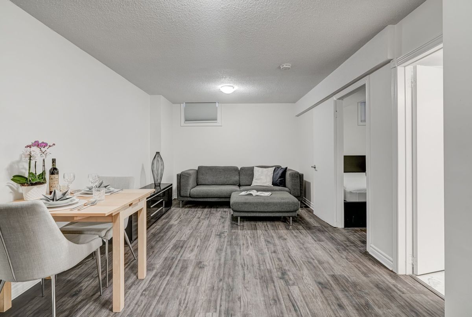
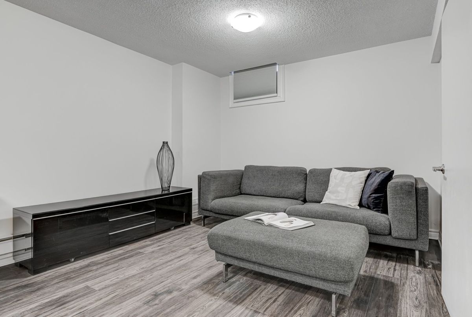
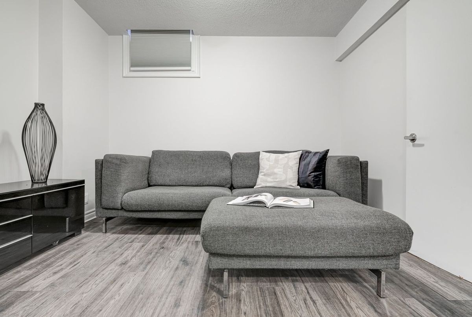
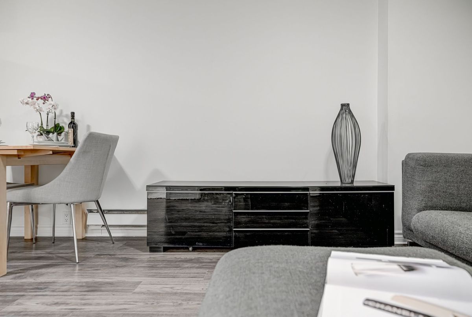
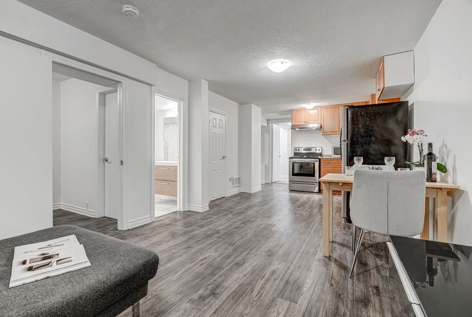
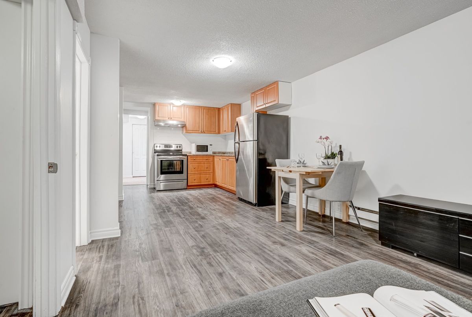
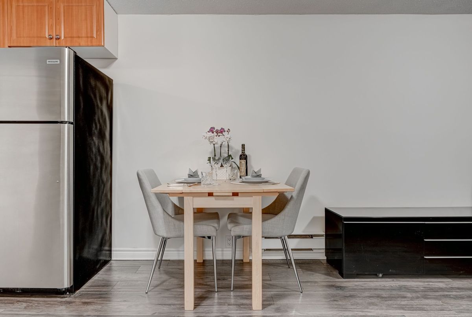
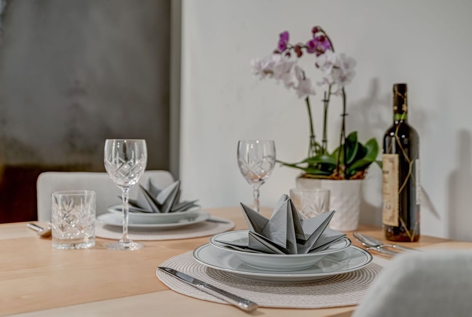
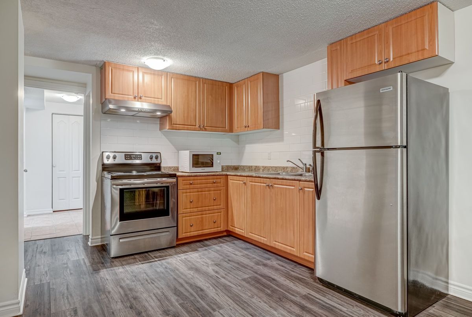
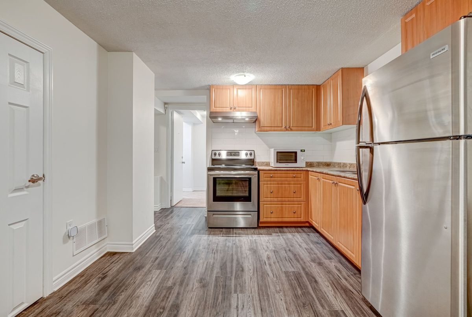
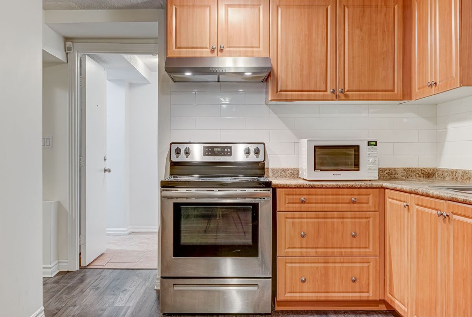
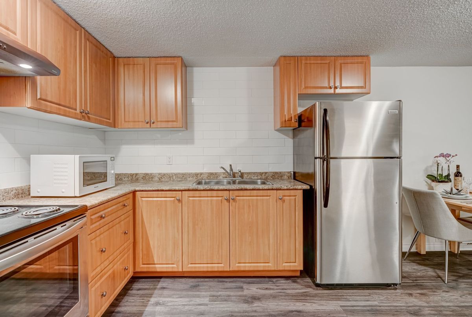
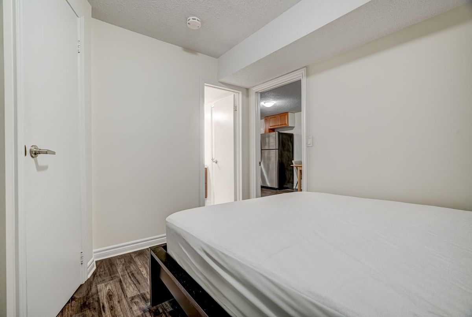
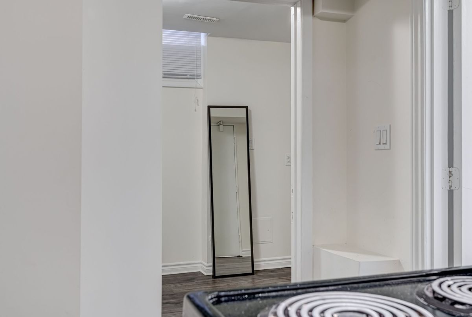
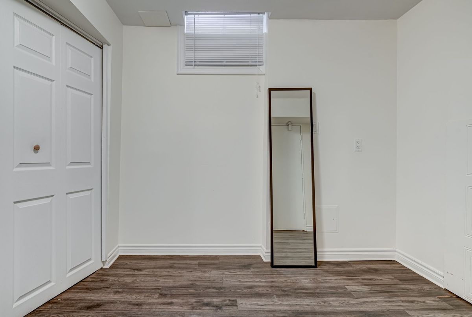
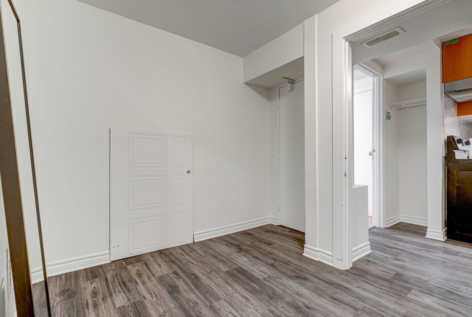
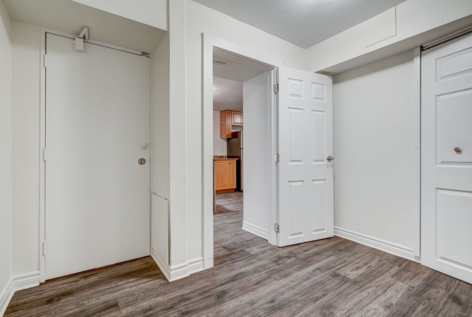
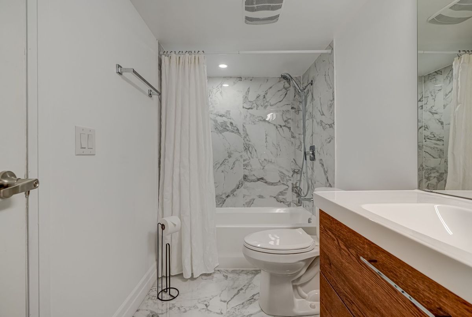
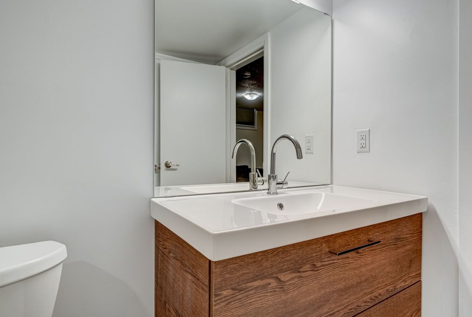
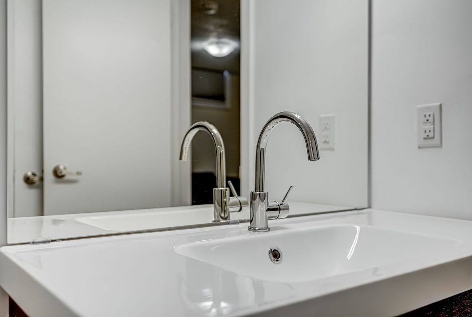
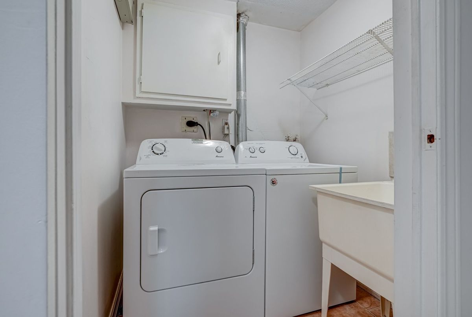
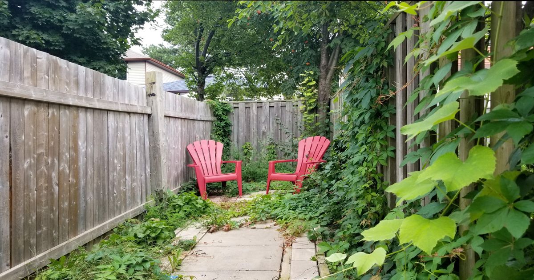
Legally Zoned Furnished Apartment with its own exclusive backyard for tenant's use and enjoyment, located in The Heart Of Unionville. A wide, well-lit side entrance creates a welcoming impression. Alarm System Available. Truly A Condo Style Living. Tastefully Renovated Bathroom With New Vanity And Tub. Ample Storage. No Carpets. Open Concept Kitchen With Lots Of Cabinets & Stainless Steel Appliances. New Efficient Hot Water Tank. Insulated Ceiling. Area Is Hosting 2nd Best Ranked Secondary School In Ontario.
Additional Details
-
- MLS®
- N13058760
-
- Unit No.
- Bsmt
-
- Community
- Unionville
-
- Living Area
- 700-1100
-
- Building Type
- Detached
-
- Building Style
- Bungalow
-
- Taxes
- $0 ()
-
- Garage Space
- 1
-
- Garage Type
- Attached
-
- Parking Space
- 1
-
- Cooling
- Central Air
-
- Heating
- Gas
-
- Kitchen
- 1
-
- Basement
- Apartment, Separate Entrance
-
- Possession Date
- 2026-05-01
-
- Occupant Type
- Vacant
-
- Pool
- None
-
- Listing Brokerage
- HOMELIFE FRONTIER REALTY INC.
Property Rooms
| Room Level | Room Type | Room Width | Room Length | Room Area | Room Dimensions | Room Desc |
|---|---|---|---|---|---|---|
| Basement | Living Room | 8.53 (Meters) | 3.35 (Meters) | 28.58 (Square Meters) | 3.35 x 8.53 | Living Room |
| Basement | Kitchen | 8.53 (Meters) | 3.35 (Meters) | 28.58 (Square Meters) | 3.35 x 8.53 | Kitchen |
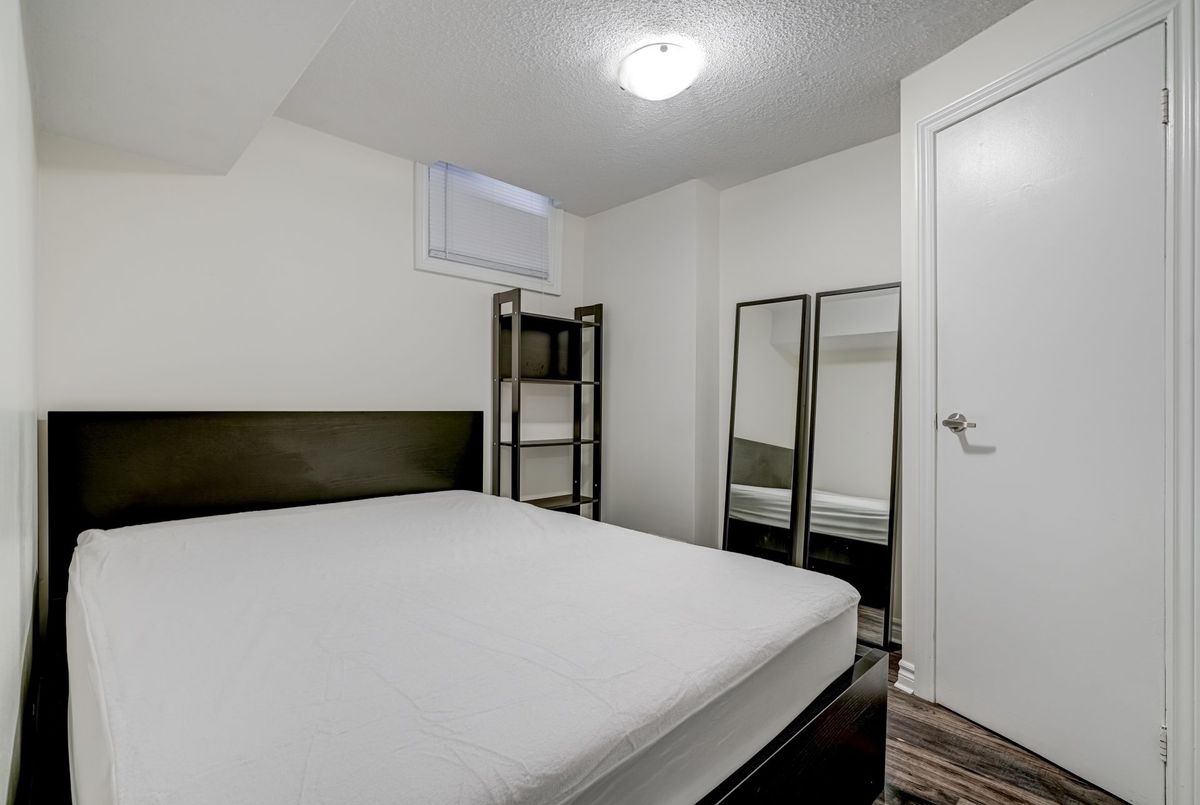
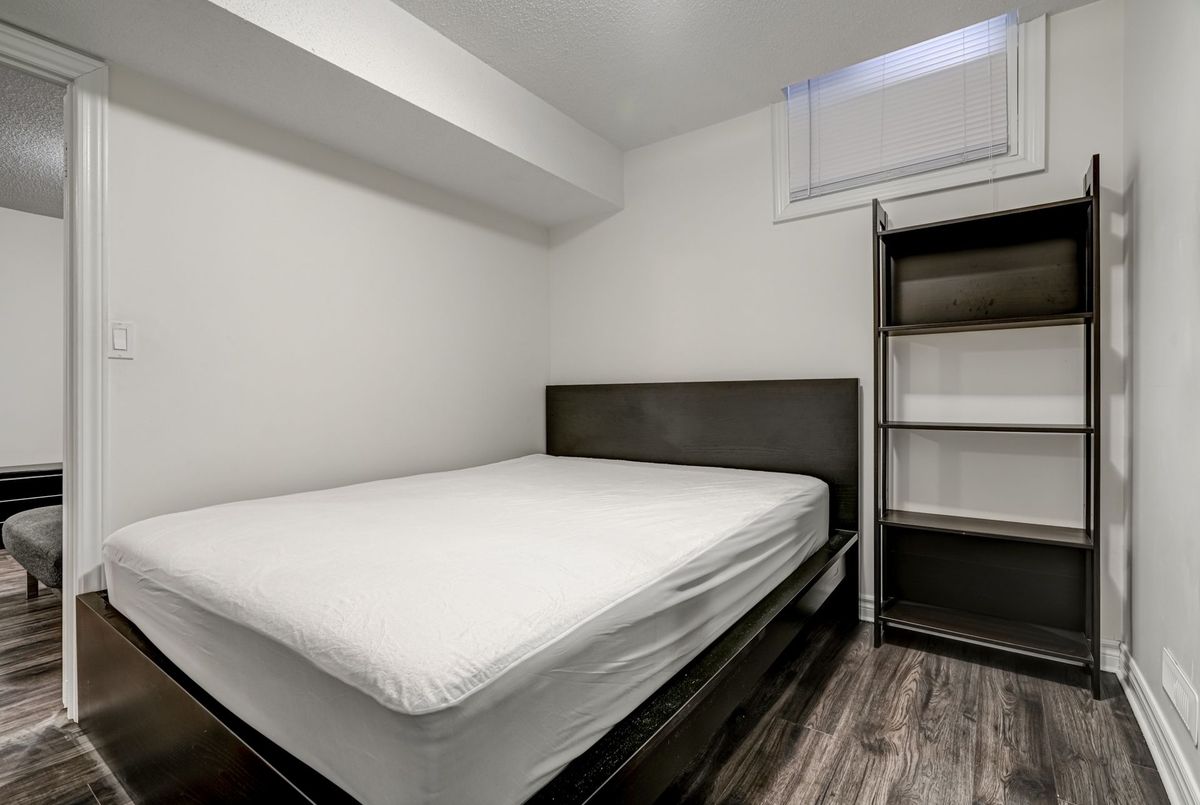
| Basement | Primary Bedroom | 2.74 (Meters) | 3.05 (Meters) | 8.36 (Square Meters) | 3.05 x 2.74 | Primary Bedroom |
| Basement | Bedroom 2 | 2.76 (Meters) | 2.44 (Meters) | 6.69 (Square Meters) | 2.44 x 2.74 | Bedroom 2 |
| Basement | Bathroom | 0 (Meters) | 0 (Meters) | 0 (Square Meters) | 0.00 x 0.00 | Bathroom |
| Basement | Laundry | 0 (Meters) | 0 (Meters) | 0 (Square Meters) | 0.00 x 0.00 | Laundry |