
A New Urban Village Comes to Life in Etobicoke
An Etobicoke legacy, reimagined. An animated hub of urban
energy and exhilarating experiences. A love letter to a community and
the diverse individuals that make it move.
This is The Clove.
A New Urban Village Comes to Life in Etobicoke
An Etobicoke legacy, reimagined. An animated hub of urban energy and exhilarating experiences. A love letter to a community and the diverse individuals that make it move.
This is The Clove.
Cloverdale sets the scene for an ever-evolving community that mirrors the personal growth of its residents. Drawing infinite inspiration from the community’s storied legacy of shared experiences, The Clove is designed to underscore the vital connections that inspire a community to flourish today, tomorrow and well into the future.
So, to the restless creators, uncompromising achievers and experience hungry originals, welcome home. Welcome to The Clove.
|
|
A New Vision of Connected Living
The Clove
Built for those who seek the vitality of downtown living with a suburban sense of community, The Clove provides an inspiring, cosmopolitan haven that encourages growth and connection.
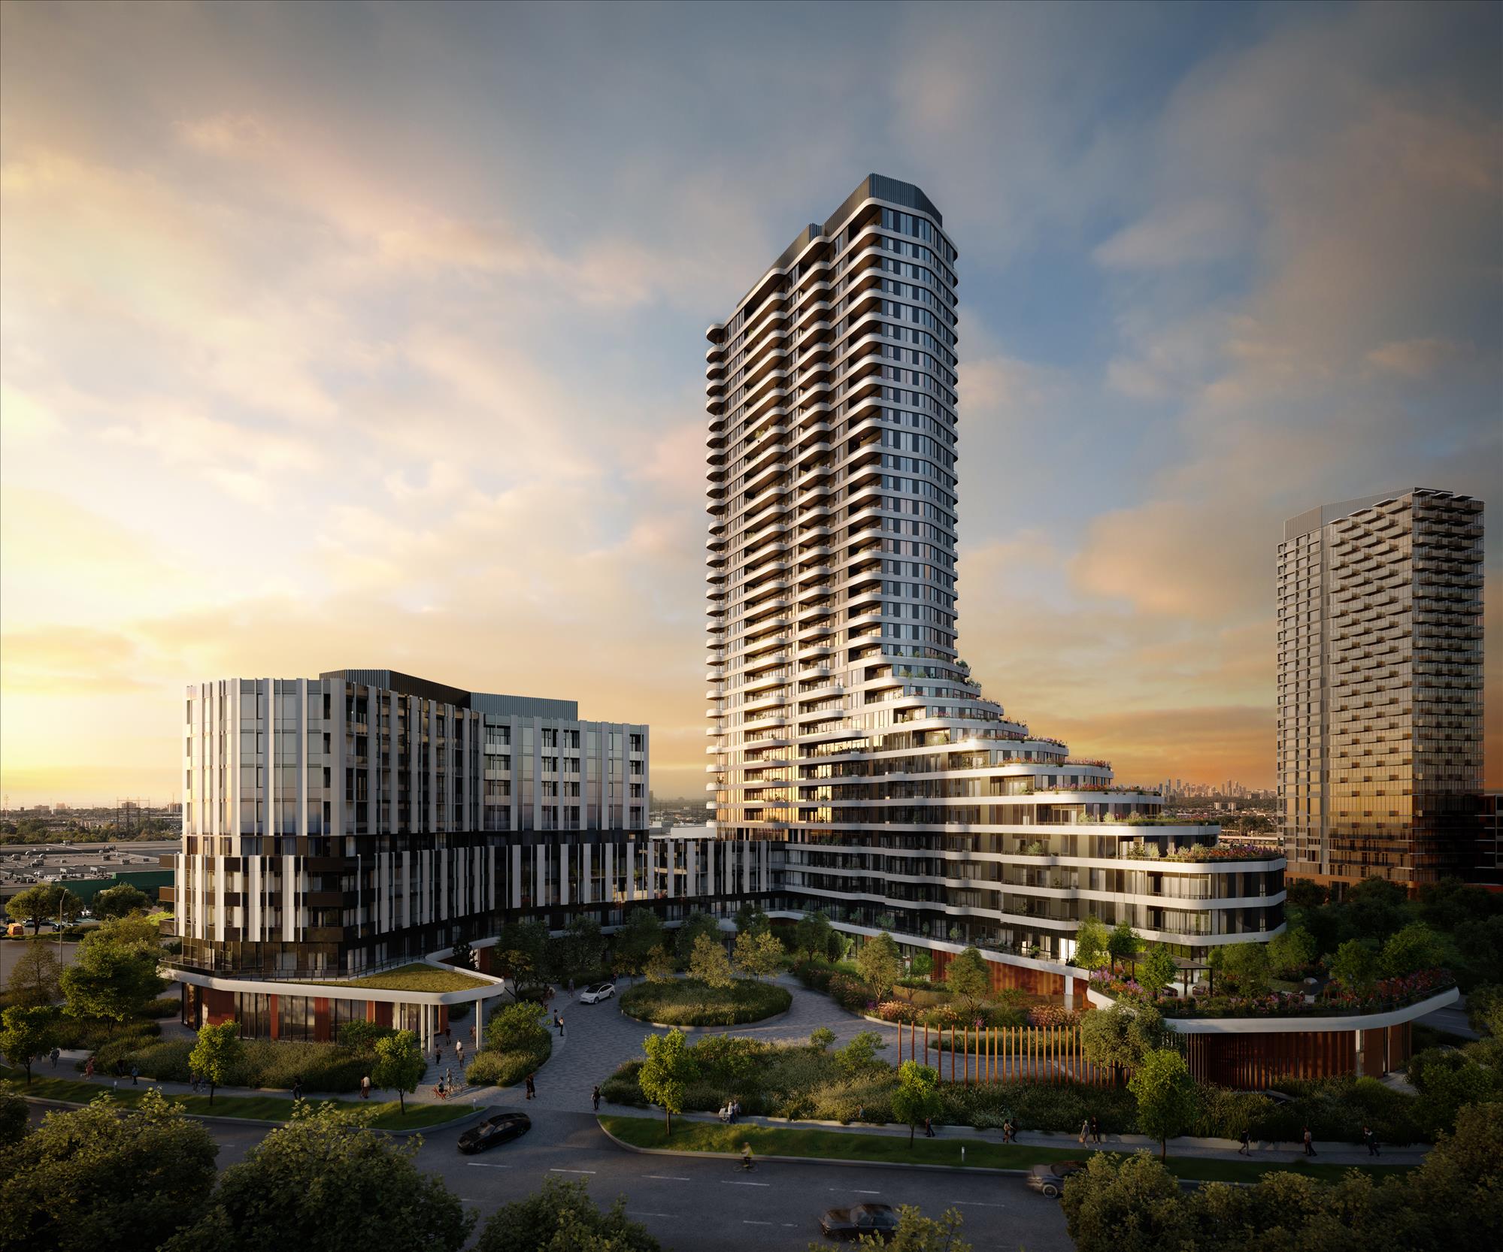
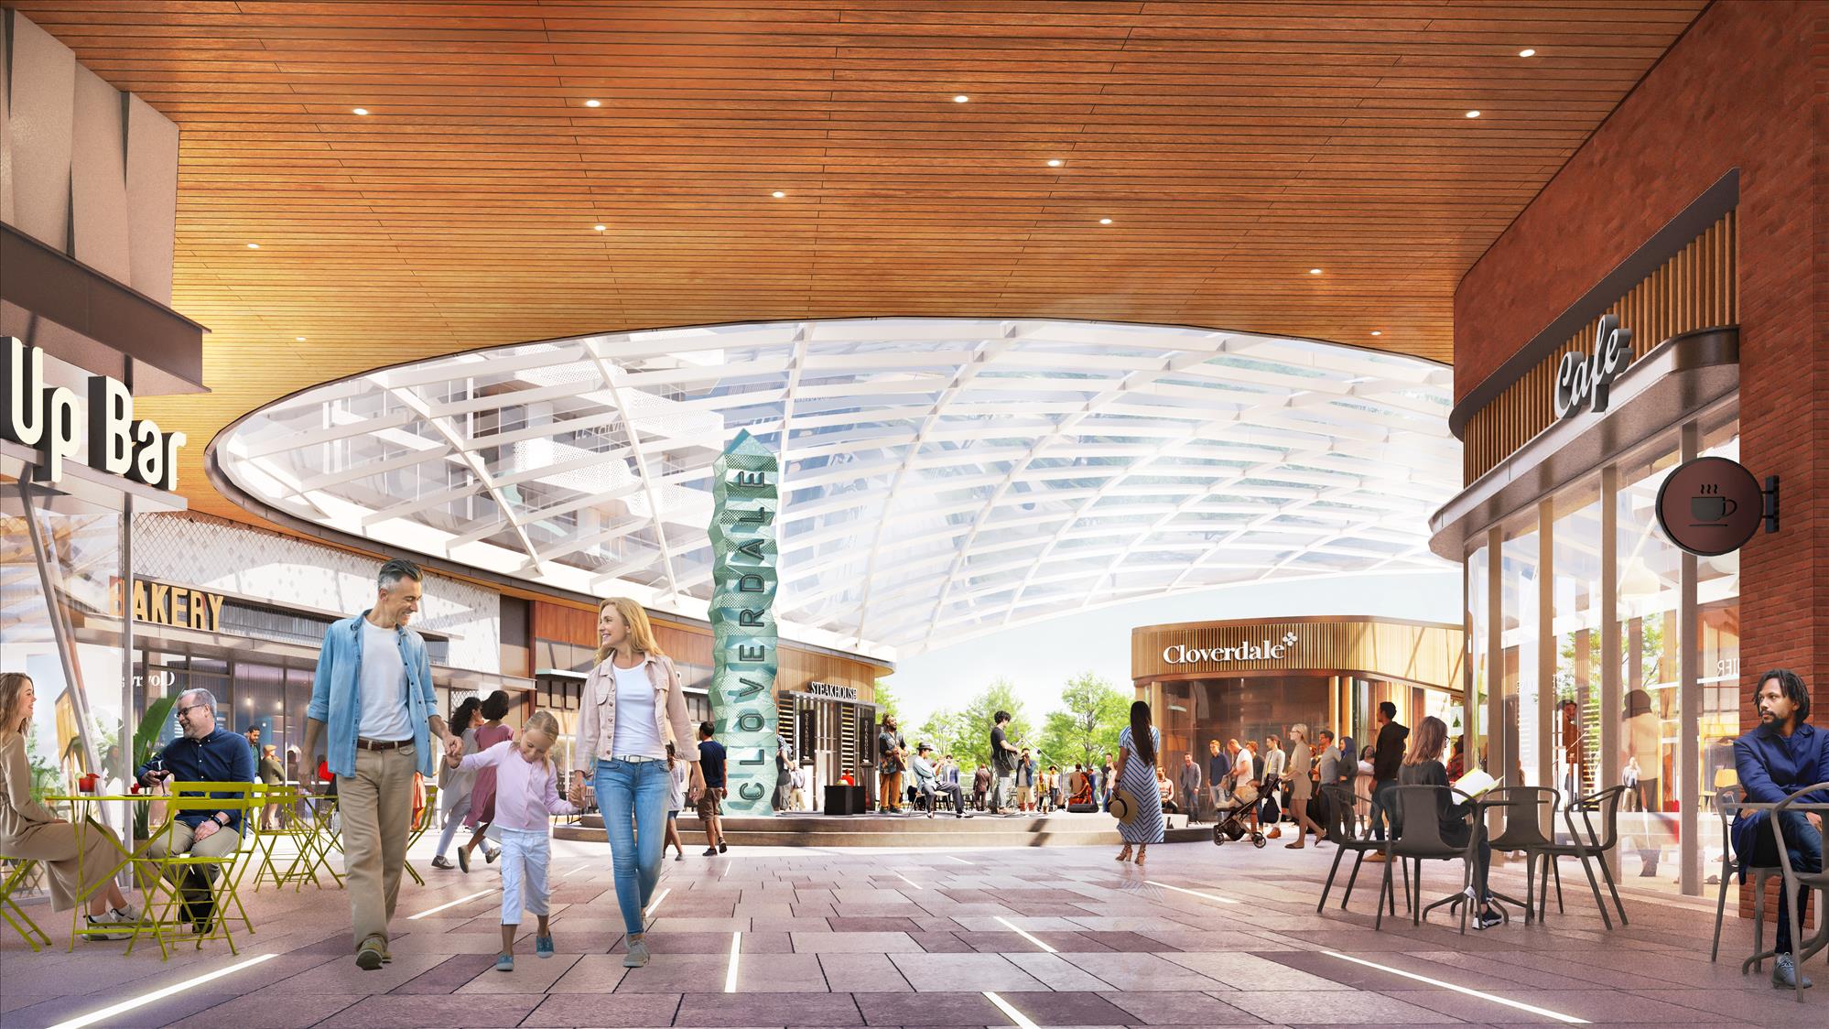
A central garden courtyard welcomes you and is wrapped by a 4-storey podium including retail and residential suites, along with a 9-storey mid-rise and a 33-storey tower.
While the high-rise tower gracefully terraces down towards the new park to the north, the mid-rise section stretches along Dundas.
Together, they serve as a distinct, welcoming landmark to this vibrant urban village.
A Bold Community Vision
Life at The Clove
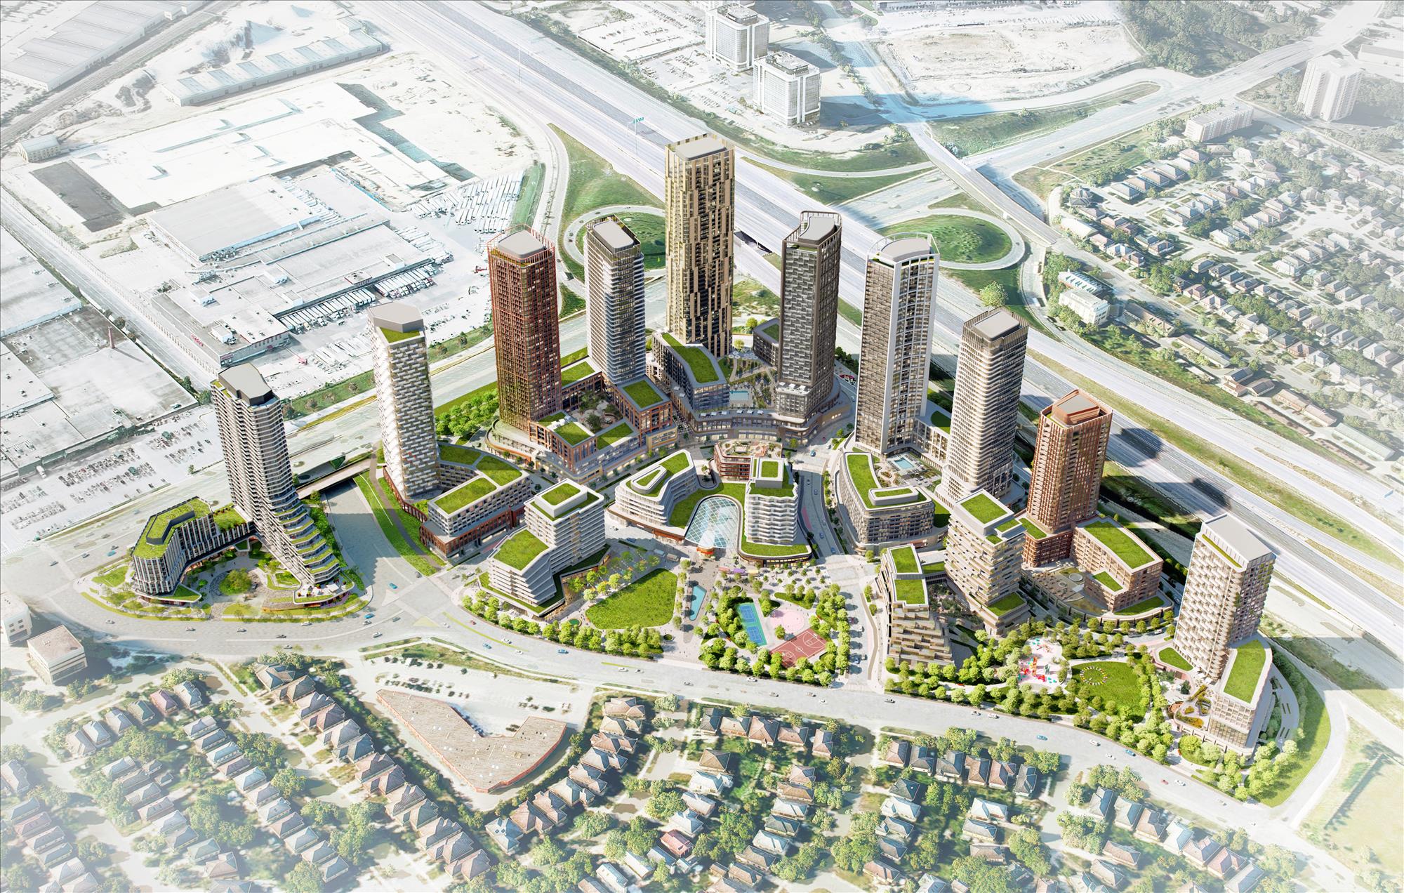
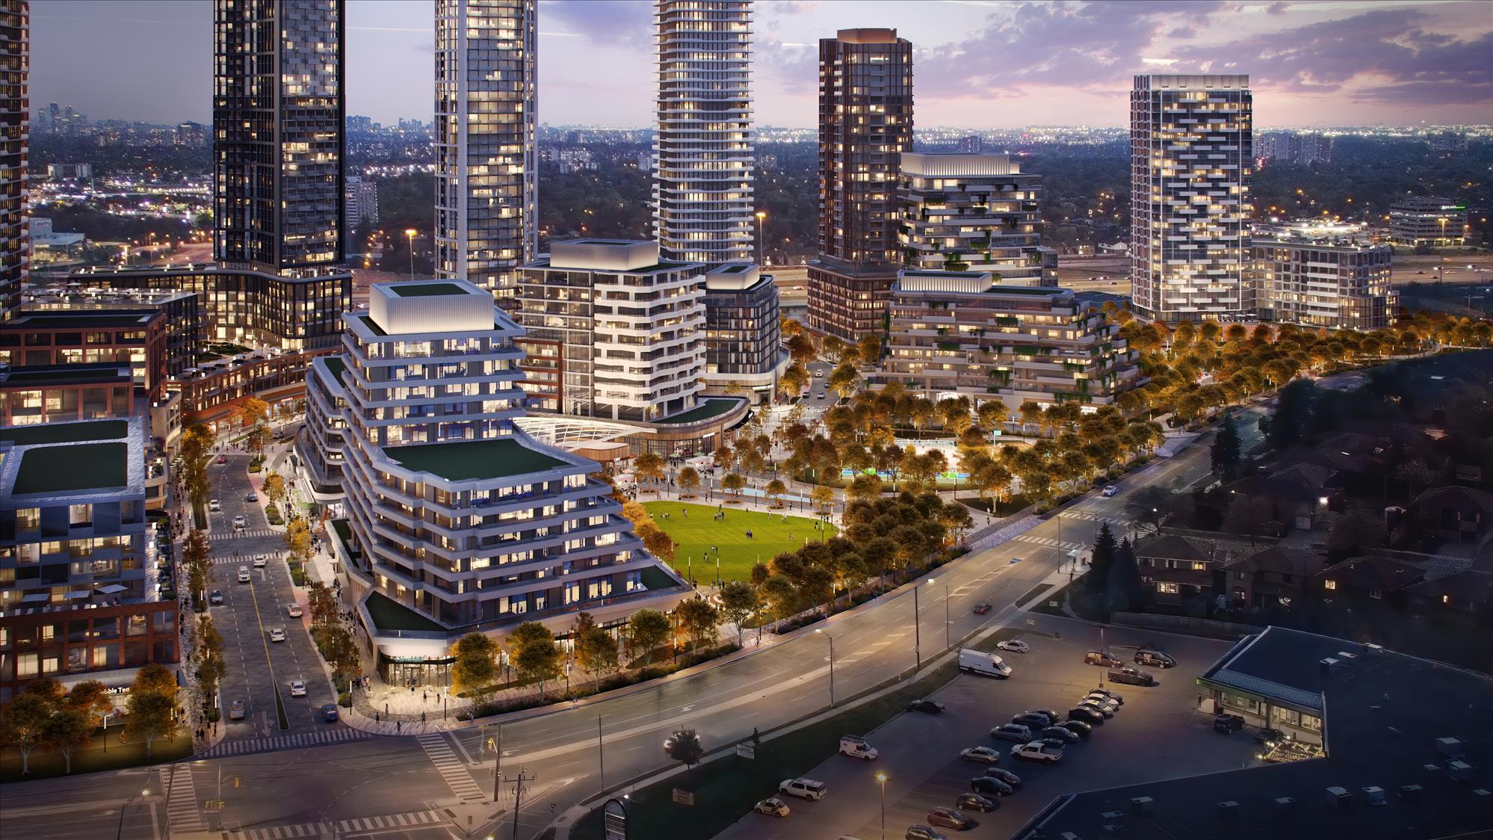
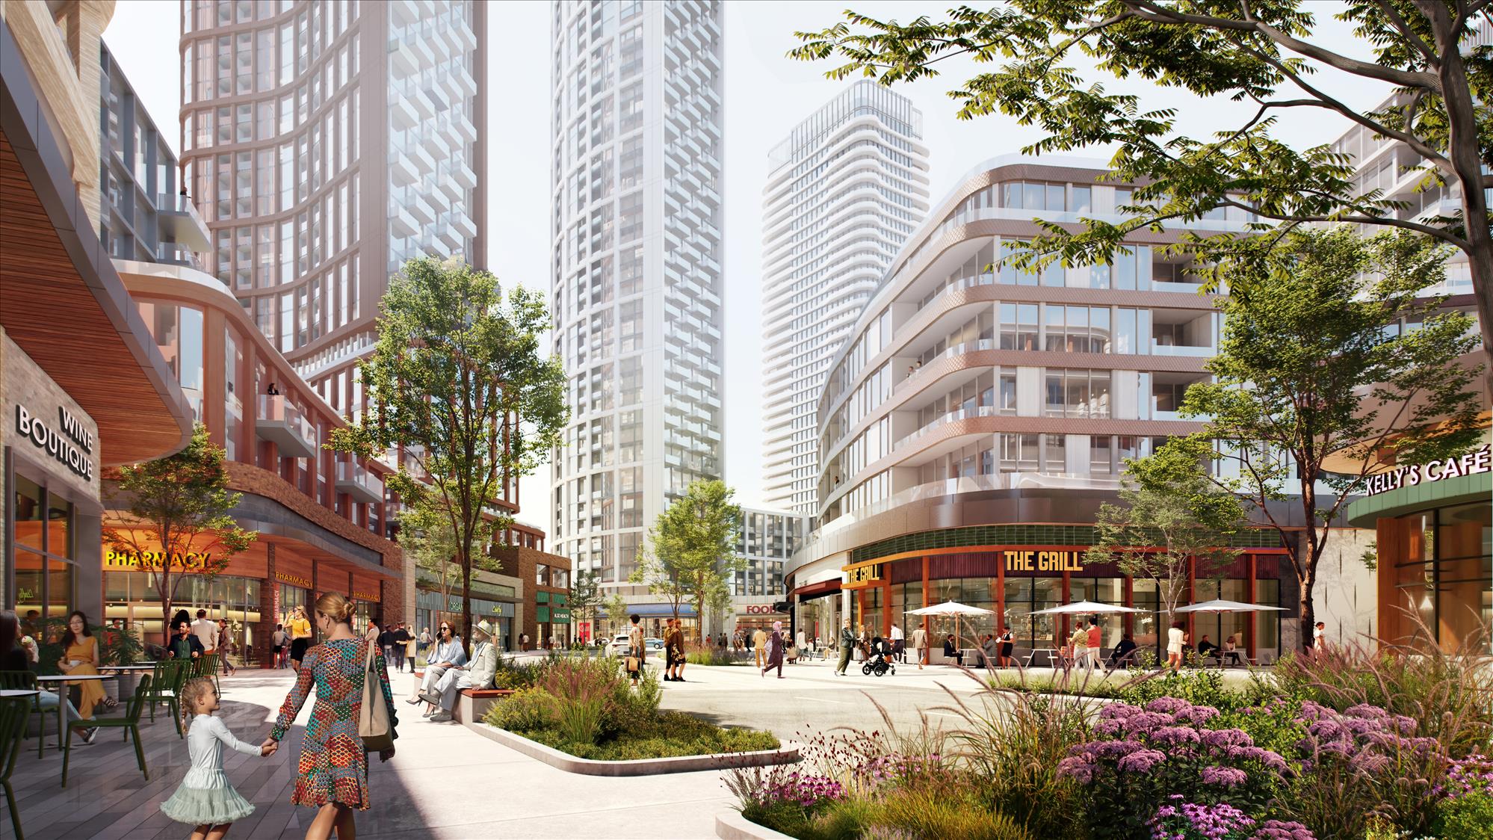
As the first project of Cloverdale’s redevelopment, The Clove is truly a walkable mixed-use community. This transformative neighborhood revels in its impressive blend of convenient access, elevated leisure and urban excitement.
Designed to feel both familiar and novel, lively and safe, fully developed and close-knit, The Clove puts vitality at the heart of the community, inspiring and inviting all to benefit and enjoy.
|
|
Community Highlights
• A dynamic 32-acre community
• 9+ acres of vibrant public space
• 3+ acres of invigorating greenspace
• An interconnected community trail system
• 180,000 sq ft of diverse new retail
• 23,000+ sq ft of lively communal amenities
• 4 min to Kipling Transit Hub with access to
GO Transit, TTC Subway and Mi Way
• 1 min to Dundas St. bus stop

Launch Incentives
Extended Deposit Program
$5,000 on Signing
Balance to 5% in 30 Days
2.5% in 210 Days
2.5% in 600 Days
5% 90 Days Prior to Occupancy
5% on Occupancy
Capped Development Levies
$16,000 $11,000 for 1+D & Smaller
$19,000 $14,000 for 2B & Larger
Free Assignment
($500+HST Admin + $500+HST Legal Fee Applicable)
Right to Lease During Occupancy
($1,000+HST Admin Fee Applicable)
30” Appliance Package for Select Suites
(Speak with Sales Rep for details)
Parking
$70,000 $50,000
(For suites 1+D 2 Baths & Larger) Waitlist available
Locker
$7,000
(For suites 2B & Larger) Waitlist available
A New Urban Outlook
The Suites
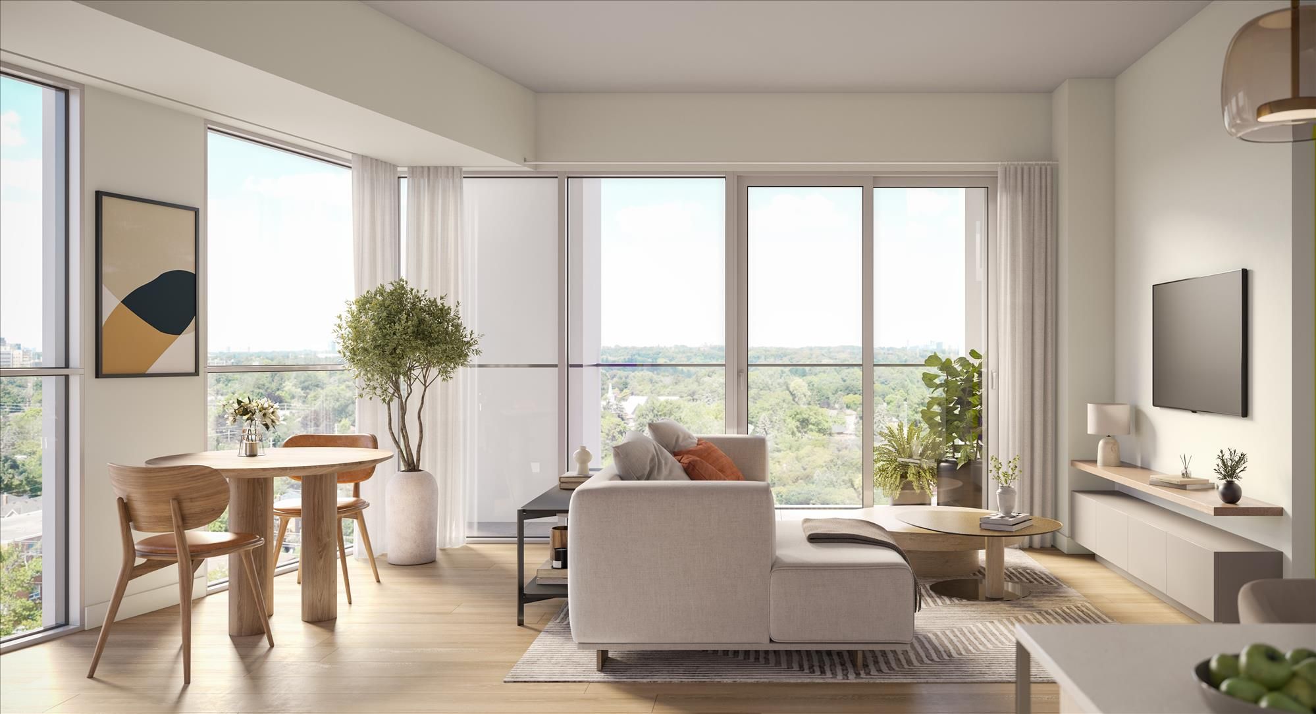
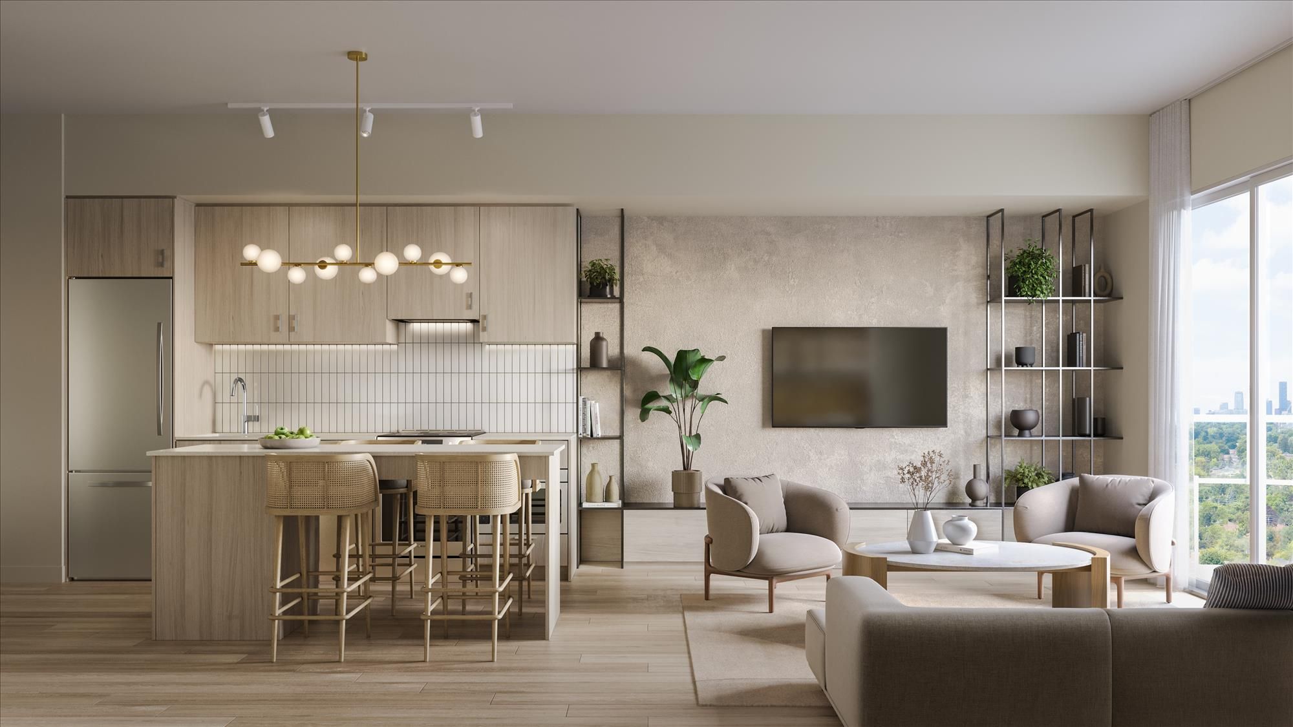
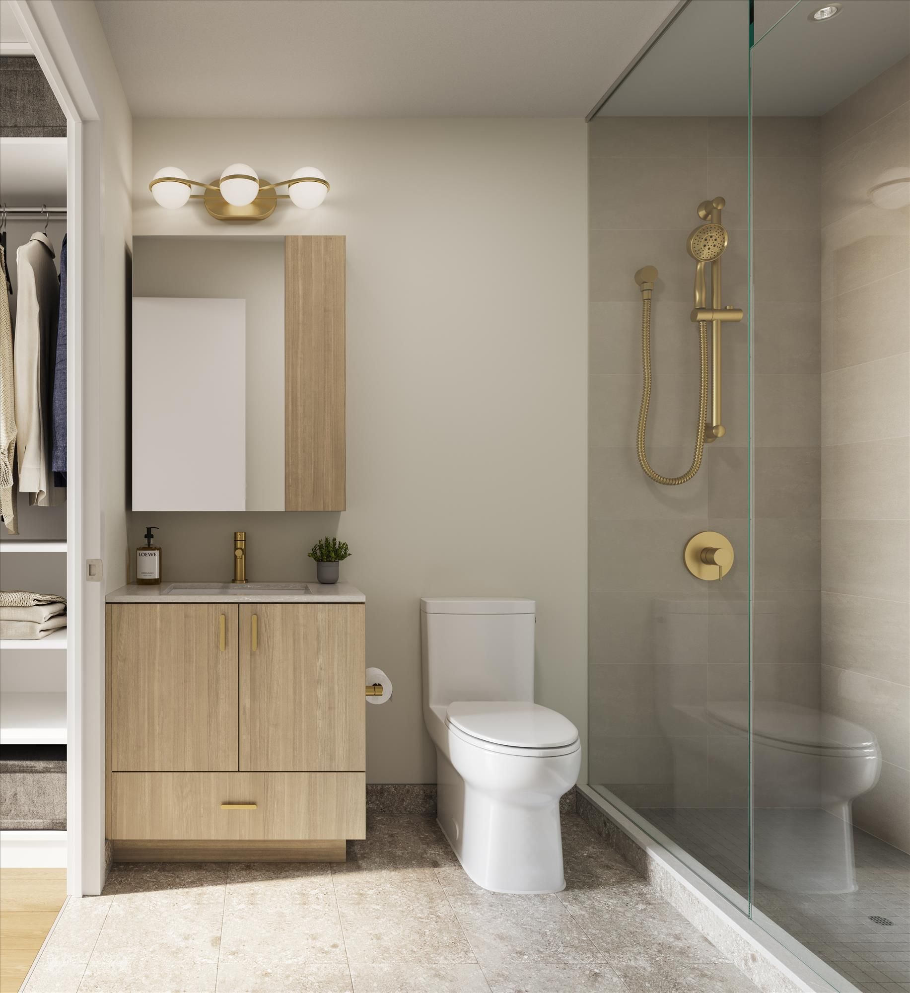
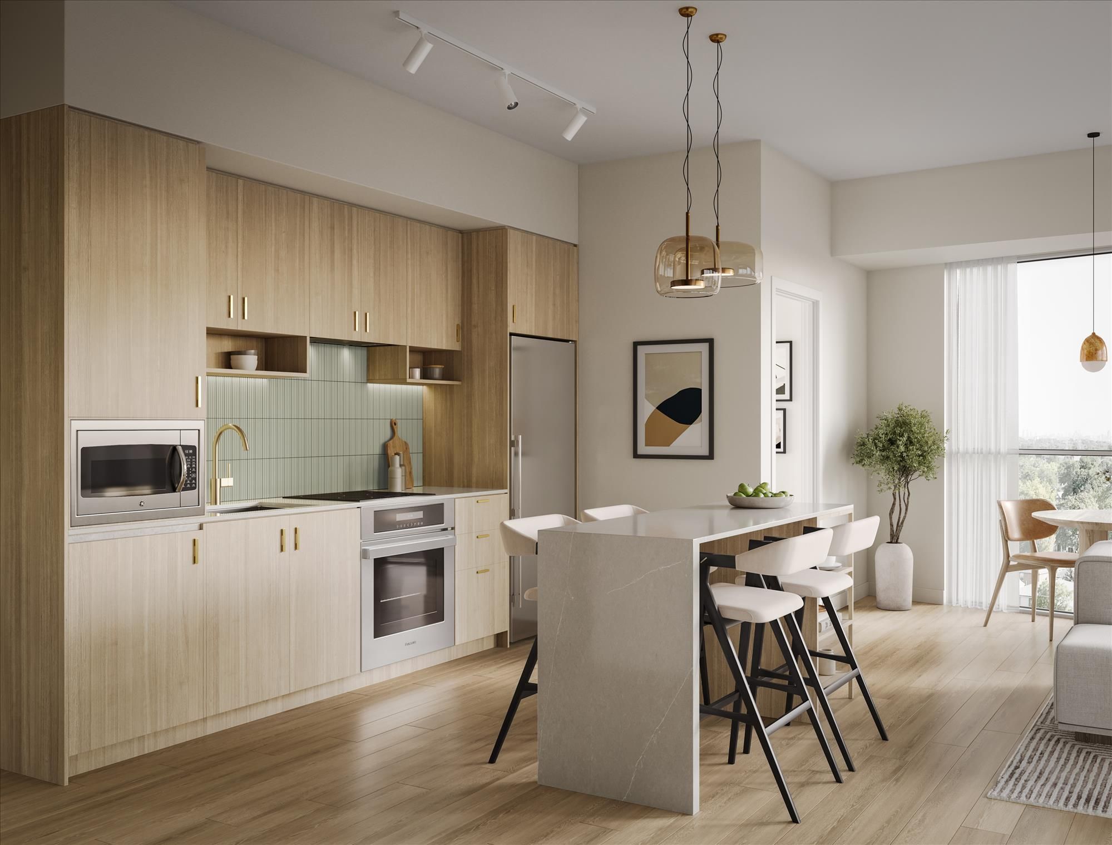
At The Clove, your everyday routine is enhanced with thoughtfully designed, innovative living areas. From inviting colour palettes and contemporary finishes to in-suite smart home technology, your home is a showcase of modern elegance.
|
|
|
|
Discover New Ways to Connect & Unwind
The Amenities
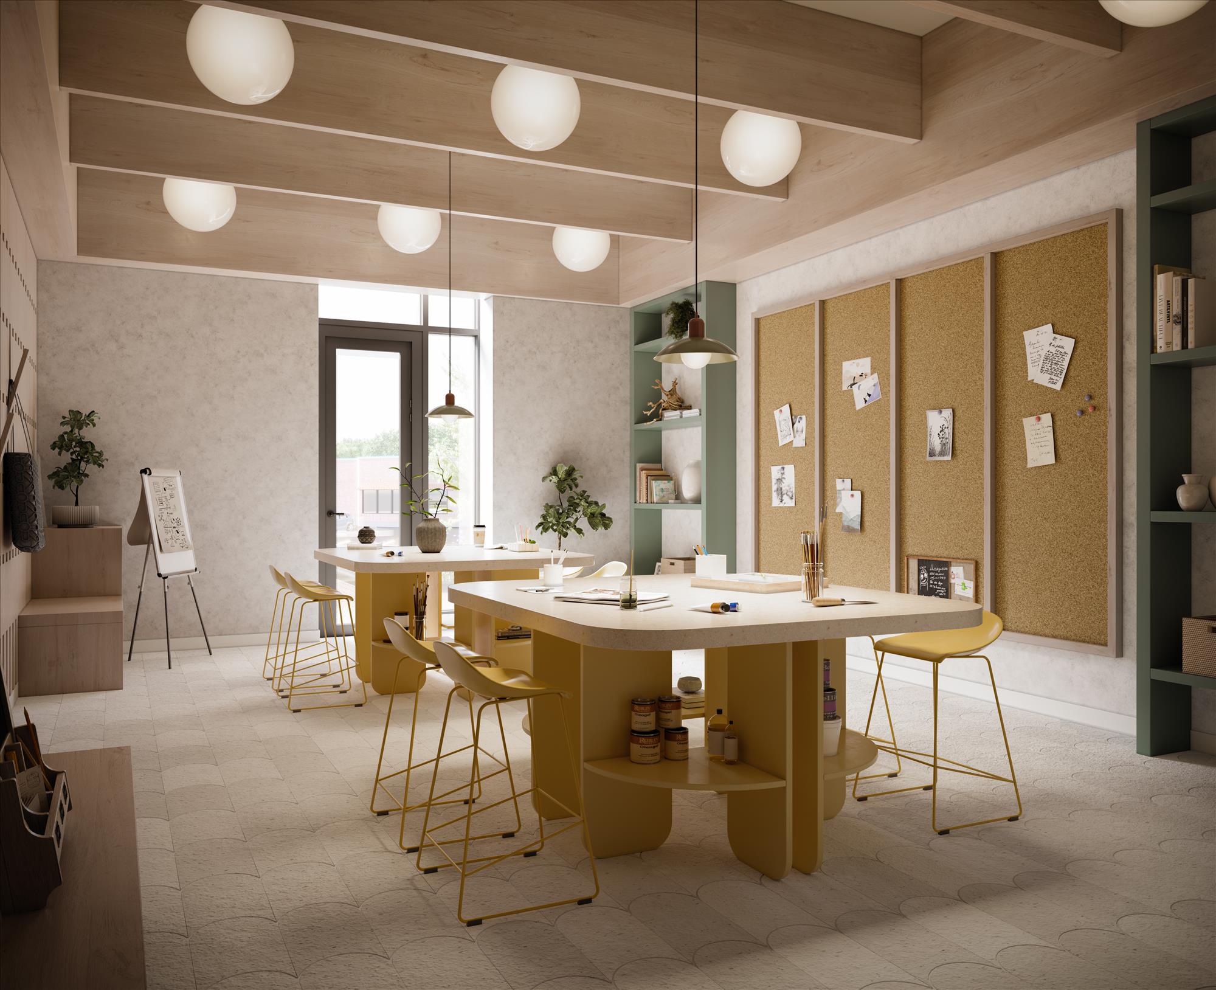
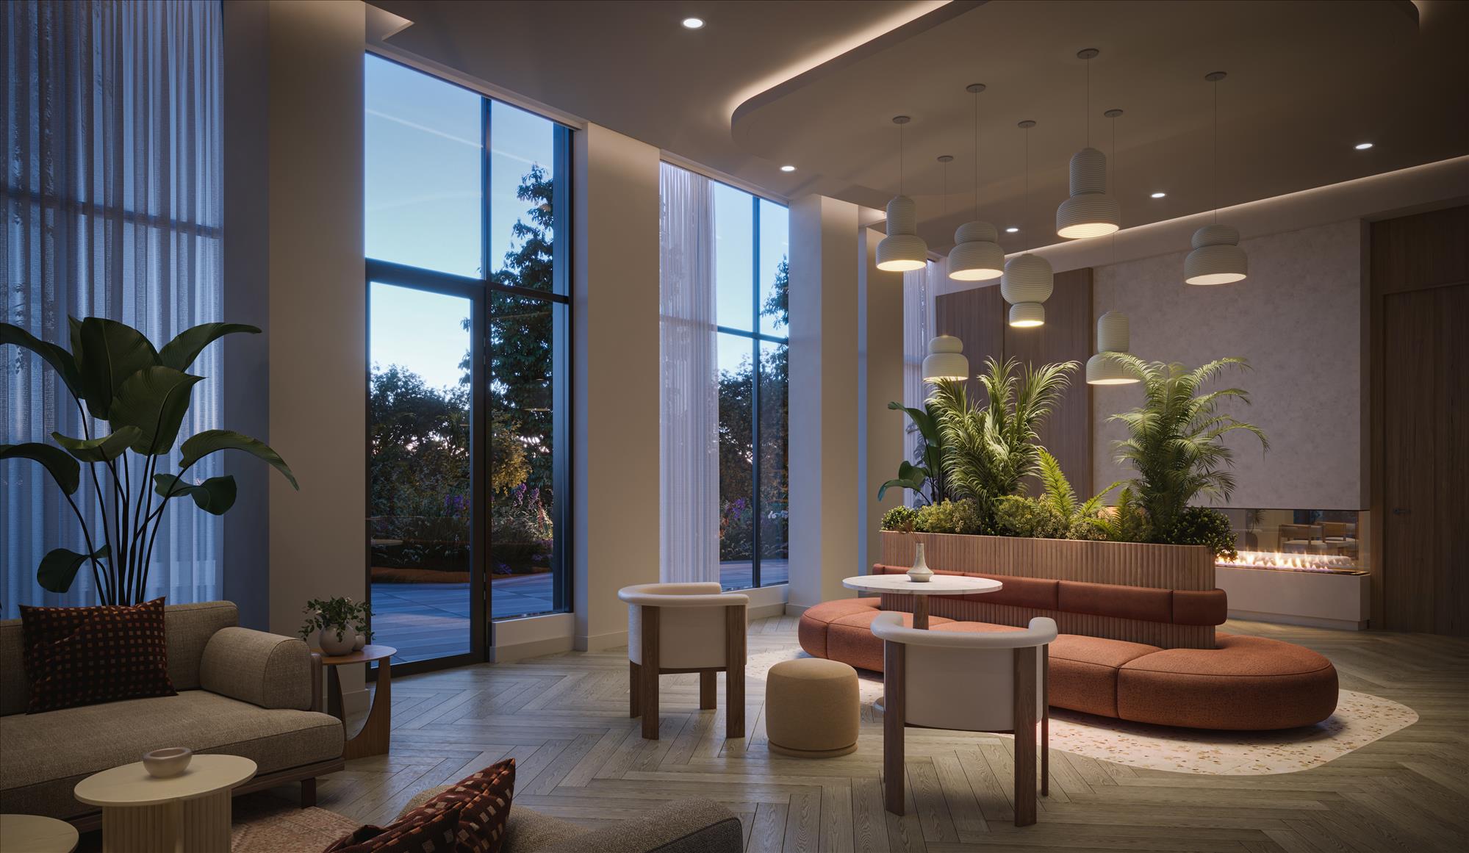
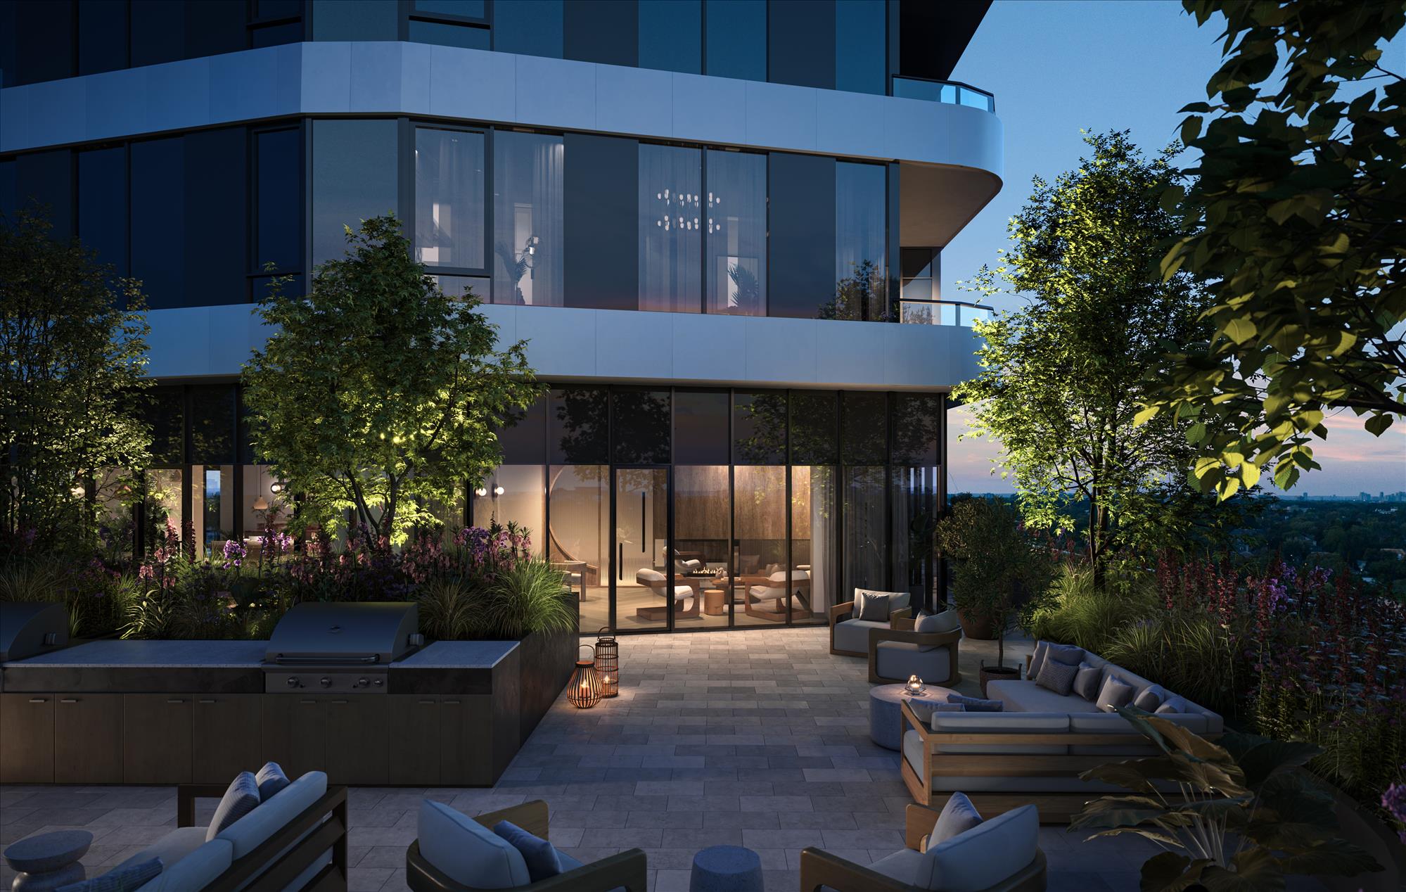
Immerse yourself in an assortment of inspiring amenities designed to enhance your every aspiration. Venture through The Clove, endlessly exploring one amenity after another before you find the perfect space to suit your mood.
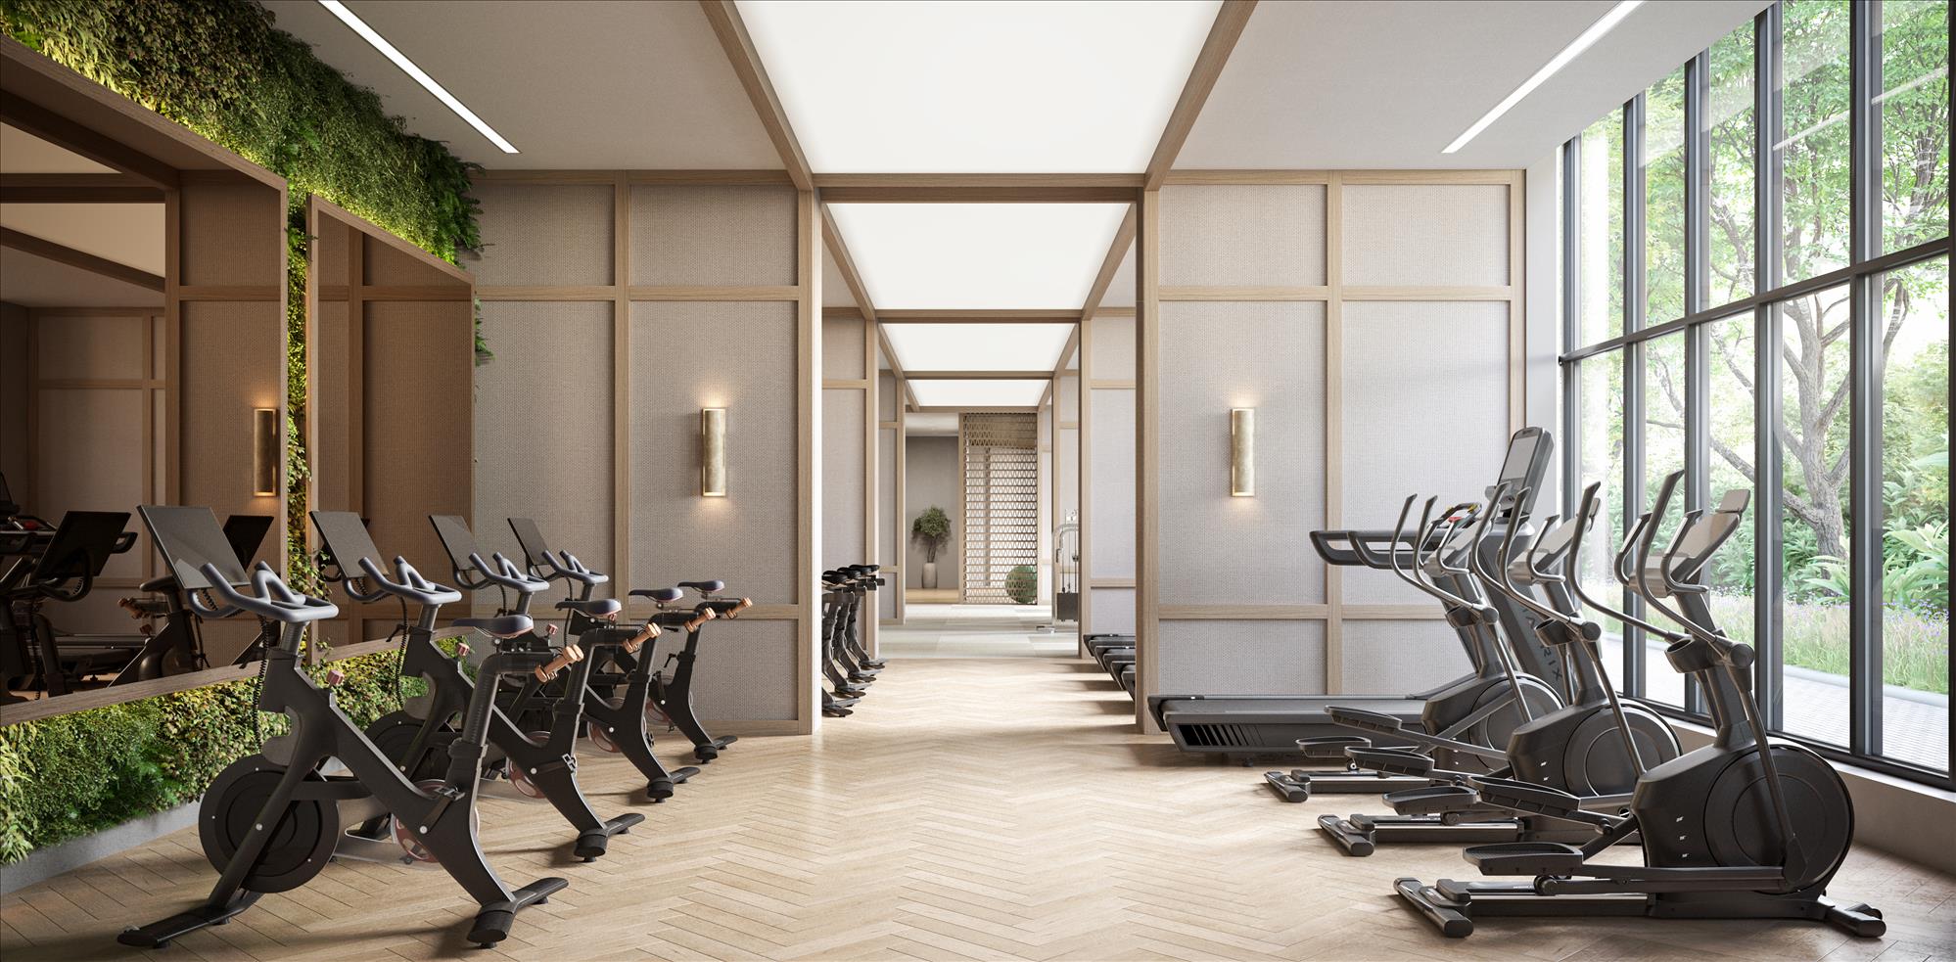
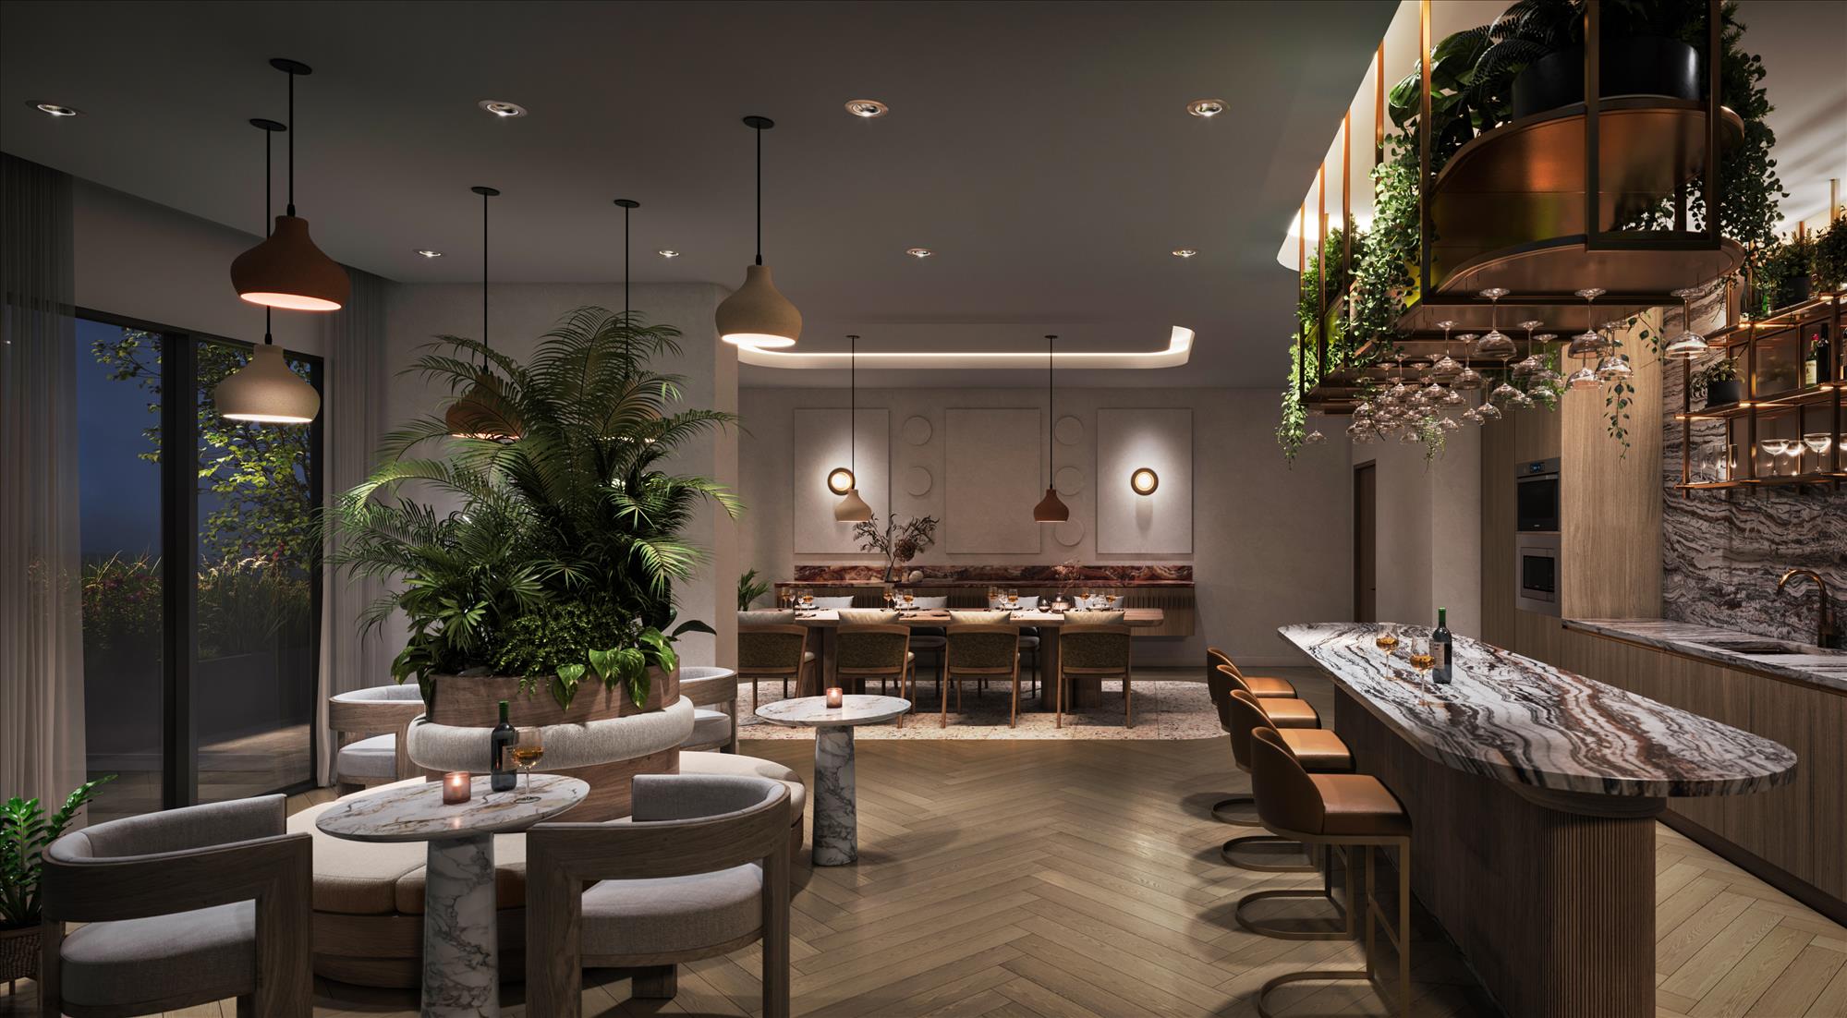
Perfect your wellness routine in the Fitness Studio or unleash your creative spirit in the Maker Space before heading up to the Entertainment Kitchen & Dining Area for an intimate dinner party.
1. Fitness Studio
2. Yoga Space
3. Infrared Sauna
4. Library
5. Co-Working Space
6. Maker Space
7. Entertainment Kitchen
8. Dining Room
9. Social Lounge
10. 2nd Floor Terrace with BBQ
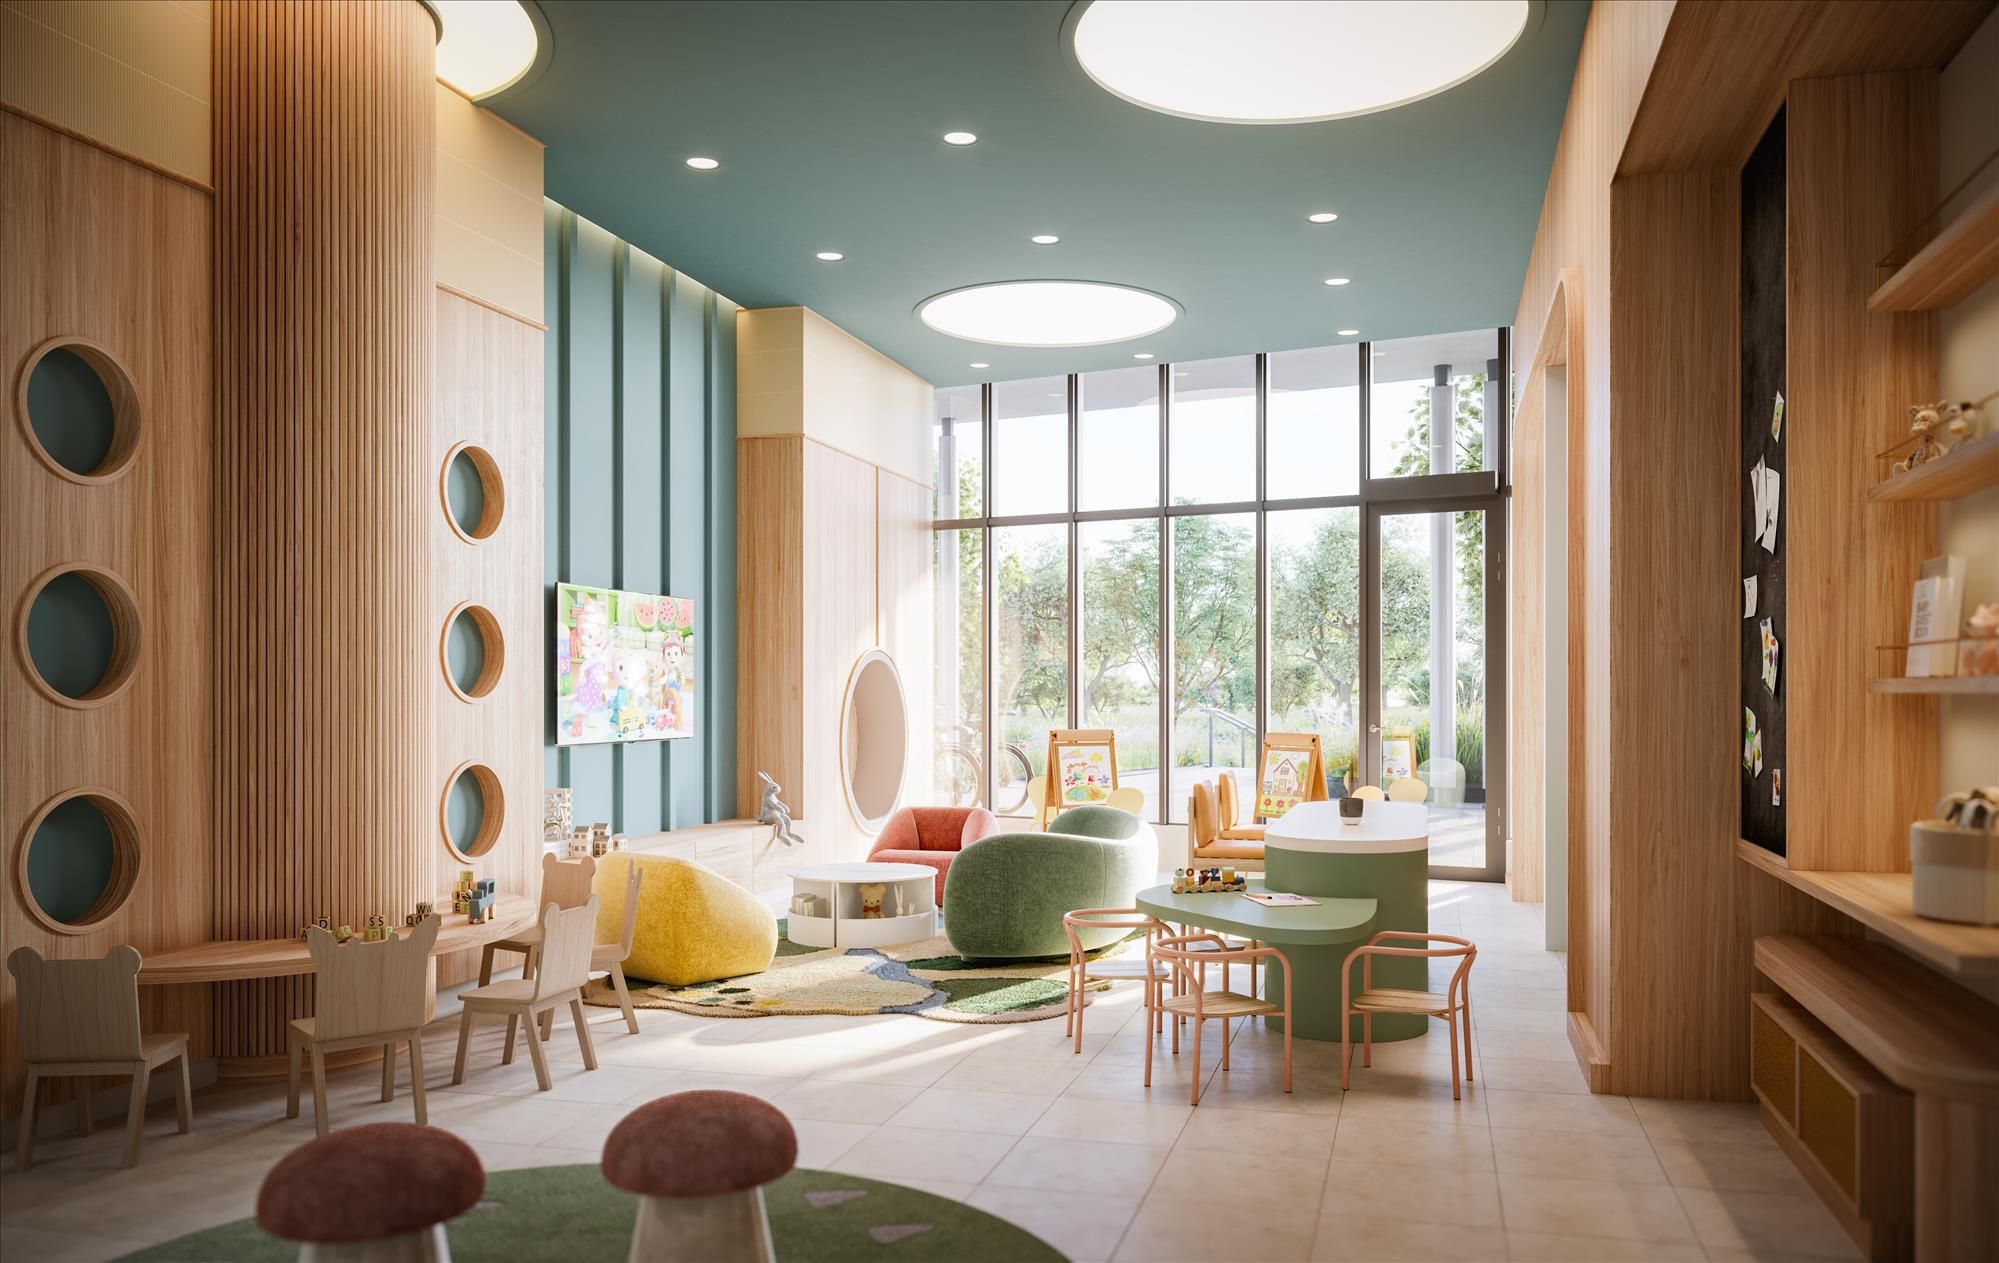
11. Kids Lounge
12. Games Lounge
13. Family Lounge
14. Lobby
|
|
|
|
|
|
THE TEAM
| Excitement is building in the GTA. Mattamy Homes has honed its skills and refined its craft for over four decades. The company has had the privilege of building homes for over 125,000 families, while quietly growing its world-class condominium portfolio. Now, Mattamy is expanding its focus and increasing its urban presence. It continues to evolve and grow the high-rise multi-family business while continually improving and applying the same customer-first thinking, passion, and attention to detail our homeowners expect from the Mattamy name. Mattamy Homes builds responsibly, thoughtfully and innovatively, and changing the landscape of condominium buildings as we know. What started as a simple idea to design homes for how people live has made it the largest privately-owned homebuilder in North America, and the company genuinely believes that the best is yet to come. |

|
Our 1,900 employees are reshaping real estate investing by integrating in-house development, operations and investment management capabilities. We deliver on our long-term vision of creating vibrant communities by bringing together the expertise of our global teams, the experience of our partners and the feedback and interests of the communities of which we serve. |

Contact Us Today
For The Exclusive Package And More Details
Additional Details
-
- Price Range
- From $ 440,999
-
- Size Range
- 373 sqft - 1003 sqft
-
- Number Of Units
- 606
-
- Number Of Floors
- 33
-
- First Occupancy Date
- Q4 2028